

Listing Courtesy of:  FMLS / Listed By: Josecylin "Jos" Linton, Coldwell Banker Realty - Contact: 404-262-1234
 FMLS / Listed By: Josecylin "Jos" Linton, Coldwell Banker Realty - Contact: 404-262-1234
 13506 Aventide Lane Alpharetta, GA 30004
Active (25 Days)
$2,300 (USD)
Description
MLS #:
7796579
7796579
Lot Size
7,105 SQFT
7,105 SQFT
Type
Rental
Rental
Year Built
1997
1997
Style
Traditional
Traditional
County
Fulton County
Fulton County
Community
Avensong
Avensong
Listed By
Josecylin "Jos" Linton, Coldwell Banker Realty, Contact: 404-262-1234
Source
FMLS
Last checked Jul 25 2026 at 3:29 AM GMT-0500
FMLS
Last checked Jul 25 2026 at 3:29 AM GMT-0500
Bathroom Details
- Full Bathrooms: 2
Interior Features
- Entrance Foyer
- Other
- Dishwasher
- Gas Range
- Microwave
- Entrance Foyer 2 Story
- Gas Water Heater
Kitchen
- Cabinets Stain
- Breakfast Bar
- View to Family Room
- Laminate Counters
Subdivision
- Avensong
Lot Information
- Level
- Private
- Landscaped
- Back Yard
Property Features
- Fireplace: 1
- Fireplace: Blower Fan
Heating and Cooling
- Forced Air
- Natural Gas
- Ceiling Fan(s)
- Central Air
Pool Information
- None
Flooring
- Hardwood
Exterior Features
- Roof: Composition
Utility Information
- Utilities: None
School Information
- Elementary School: Cogburn Woods
- Middle School: Hopewell
- High School: Cambridge
Parking
- Driveway
- Attached
- Garage
Additional Information: Buckhead | 404-262-1234
Location
Disclaimer: Listings identified with the FMLS IDX logo come from FMLS and are held by brokerage firms other than the owner of this website. The listing brokerage is identified in any listing details. Information is deemed reliable but is not guaranteed. If you believe any FMLS listing contains material that infringes your copyrighted work please click here review our DMCA policy and learn how to submit a takedown request. © 2026 First Multiple Listing Service, Inc. Last Updated: 7/24/26 20:29
Listings identified with the FMLS IDX logo come from FMLS and are held by brokerage firms other than the owner of this website. The listing brokerage is identified in any listing details. Information is deemed reliable but is not guaranteed. If you believe any FMLS listing contains material that infringes your copyrighted work please click here review our DMCA policy and learn how to submit a takedown request. © 2026 First Multiple Listing Service, Inc. Last Updated: 7/24/26 20:29

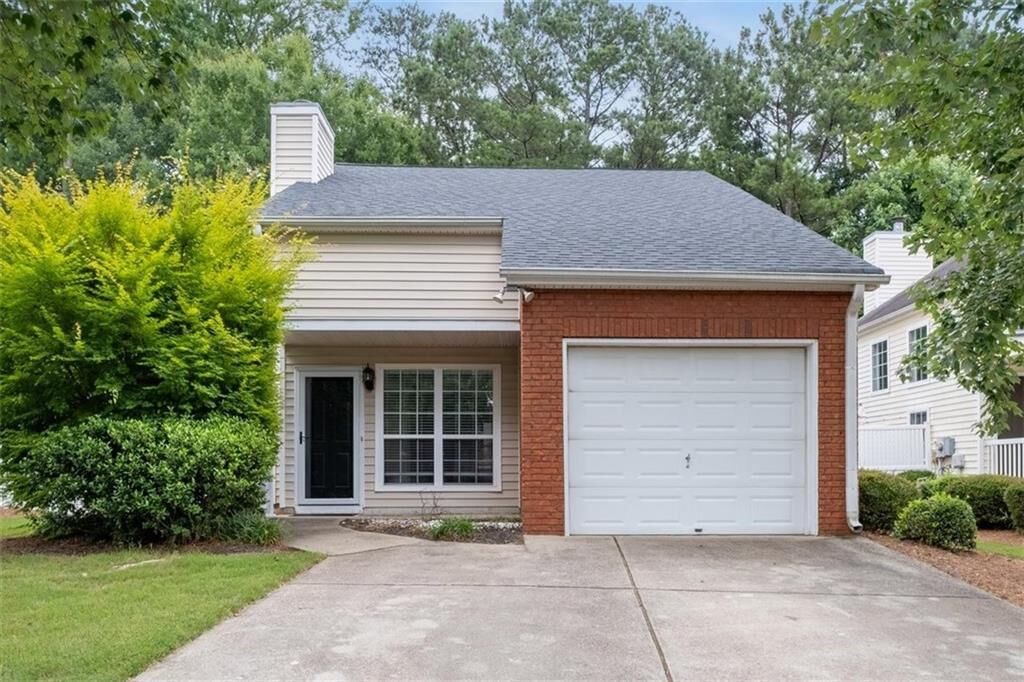
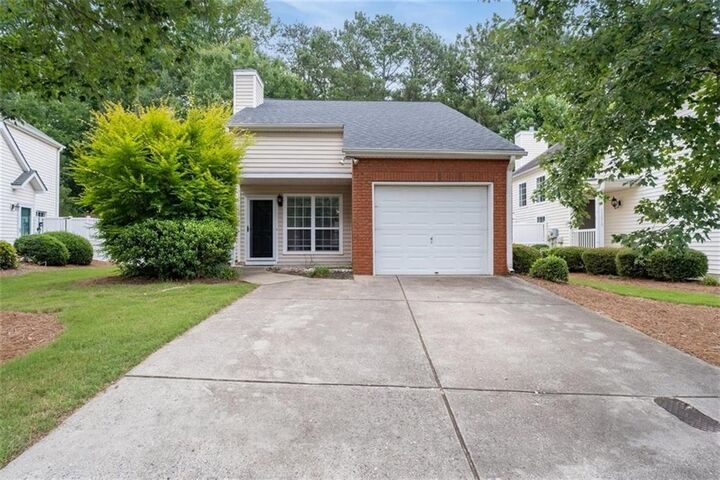
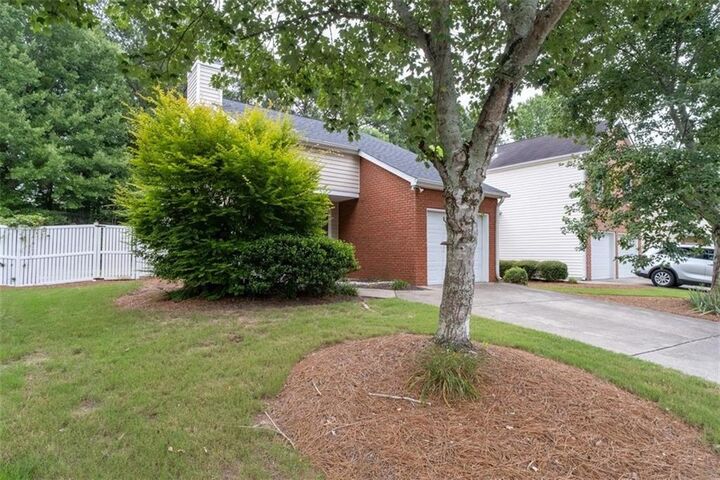
This charming 2-bedroom, 2-bath home features fresh new interior paint, an inviting open layout, and a versatile upstairs loft that's perfect as a home office, guest space, media room, or workout area. The fully fenced backyard makes it ideal for relaxing, entertaining, or enjoying time with your furry friends in this pet-friendly home.
Enjoy resort-style community amenities including an Olympic-sized swimming pool, clubhouse, pickleball courts, basketball courts, playground, and beautifully maintained green spaces. Avensong is known for its friendly atmosphere, vibrant community, and exceptional location.
Conveniently situated in the heart of Alpharetta, you'll be just minutes from Avalon, Downtown Alpharetta, Halcyon, GA-400, top-rated schools, shopping, dining, parks, and entertainment.
Whether you're relocating, downsizing, or simply looking to enjoy one of Alpharetta's most desirable neighborhoods, this home offers the perfect combination of comfort, convenience, and lifestyle.
Schedule your private tour today—this Avensong beauty won't last long!