

Listing Courtesy of:  FMLS / Listed By: Prince Carter, Coldwell Banker Realty - Contact: 404-262-1234
 FMLS / Listed By: Prince Carter, Coldwell Banker Realty - Contact: 404-262-1234
35 Robin Hood Road NE Atlanta, GA 30309
Active (5 Days)
$2,900,000 (USD)
Description
MLS #:
7856190
7856190
Taxes
$30,856(2025)
$30,856(2025)
Lot Size
0.51 acres
0.51 acres
Type
Single-Family Home
Single-Family Home
Year Built
1995
1995
Style
Contemporary, European
Contemporary, European
Views
City
City
County
Fulton County
Fulton County
Community
Sherwood Forest
Sherwood Forest
Listed By
Prince Carter, Coldwell Banker Realty, Contact: 404-262-1234
Source
FMLS
Last checked Oct 24 2026 at 10:25 AM GMT-0500
FMLS
Last checked Oct 24 2026 at 10:25 AM GMT-0500
Bathroom Details
- Full Bathrooms: 4
- Half Bathroom: 1
Interior Features
- Entrance Foyer
- Walk-In Closet(s)
- Bookcases
- High Speed Internet
- Double Vanity
- His and Hers Closets
- Tray Ceiling(s)
- High Ceilings 10 Ft Main
- Disappearing Attic Stairs
- Cathedral Ceiling(s)
- Smart Home
- High Ceilings 10 Ft Upper
- Dishwasher
- Disposal
- Gas Range
- Microwave
- Refrigerator
- Gas Water Heater
- Double Oven
- Washer
- Dryer
- Tankless Water Heater
- Gas Cooktop
- Laundry: Laundry Room
- Windows: Insulated Windows
- Windows: Double Pane Windows
- Laundry: In Hall
- Laundry: In Basement
Kitchen
- Breakfast Bar
- Cabinets White
- Second Kitchen
- Eat-In Kitchen
- Stone Counters
- View to Family Room
- Kitchen Island
- Pantry Walk-In
Subdivision
- Sherwood Forest
Lot Information
- Level
- Private
- Corner Lot
- Landscaped
- Front Yard
- Back Yard
Property Features
- Fireplace: 2
- Fireplace: Gas Log
- Fireplace: Master Bedroom
- Fireplace: Family Room
- Foundation: Slab
Heating and Cooling
- Forced Air
- Natural Gas
- Zoned
- Central Air
Basement Information
- Exterior Entry
- Finished
- Daylight
- Full
- Driveway Access
- Finished Bath
Pool Information
- None
Flooring
- Carpet
- Hardwood
- Marble
Exterior Features
- Roof: Shingle
Utility Information
- Utilities: Cable Available, Electricity Available, Phone Available, Water Available, Natural Gas Available, Sewer Available
- Sewer: Public Sewer
- Energy: None, Thermostat, Doors, Lighting, Water Heater, Appliances, Hvac
School Information
- Elementary School: Morningside-
- Middle School: David T Howard
- High School: Midtown
Parking
- Attached
- Garage
- Electric Vehicle Charging Station(s)
- Garage Door Opener
- Rv Access/Parking
- Garage Faces Side
- Level Driveway
Additional Information: Buckhead | 404-262-1234
Location
Disclaimer: Listings identified with the FMLS IDX logo come from FMLS and are held by brokerage firms other than the owner of this website. The listing brokerage is identified in any listing details. Information is deemed reliable but is not guaranteed. If you believe any FMLS listing contains material that infringes your copyrighted work please click here review our DMCA policy and learn how to submit a takedown request. © 2026 First Multiple Listing Service, Inc. Last Updated: 10/24/26 03:25
Listings identified with the FMLS IDX logo come from FMLS and are held by brokerage firms other than the owner of this website. The listing brokerage is identified in any listing details. Information is deemed reliable but is not guaranteed. If you believe any FMLS listing contains material that infringes your copyrighted work please click here review our DMCA policy and learn how to submit a takedown request. © 2026 First Multiple Listing Service, Inc. Last Updated: 10/24/26 03:25

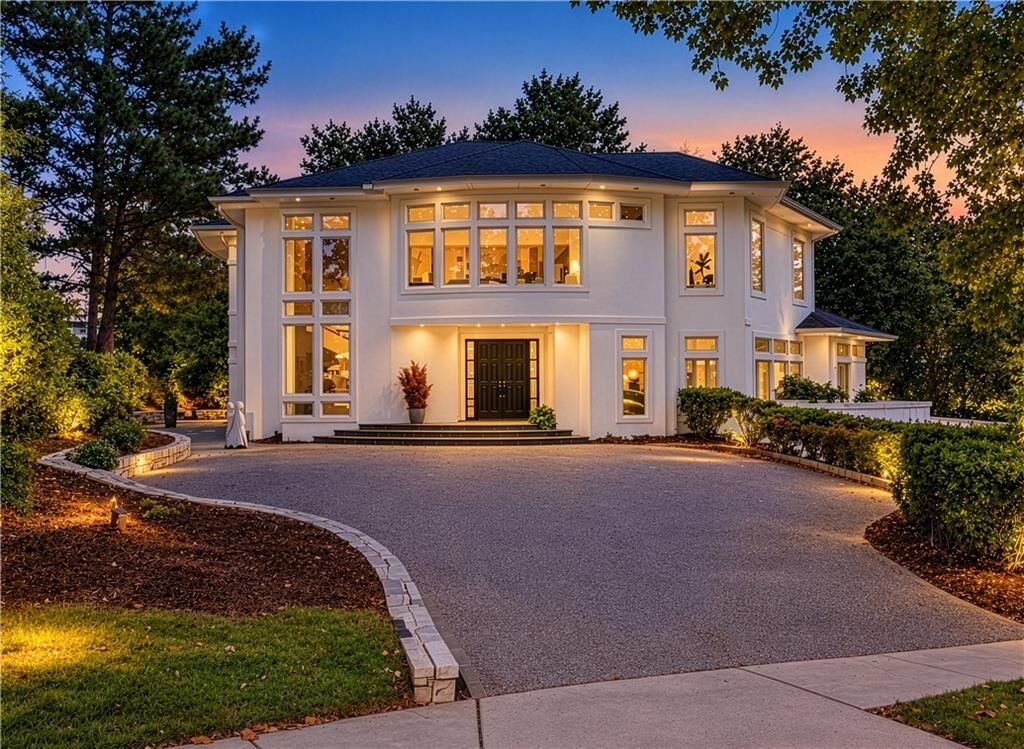
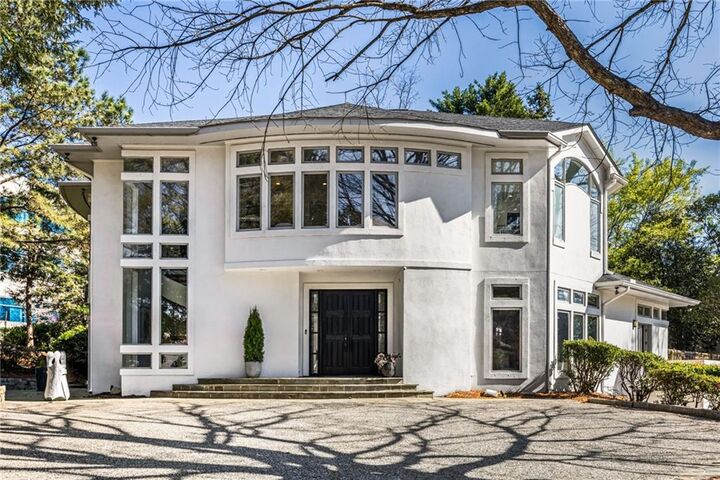
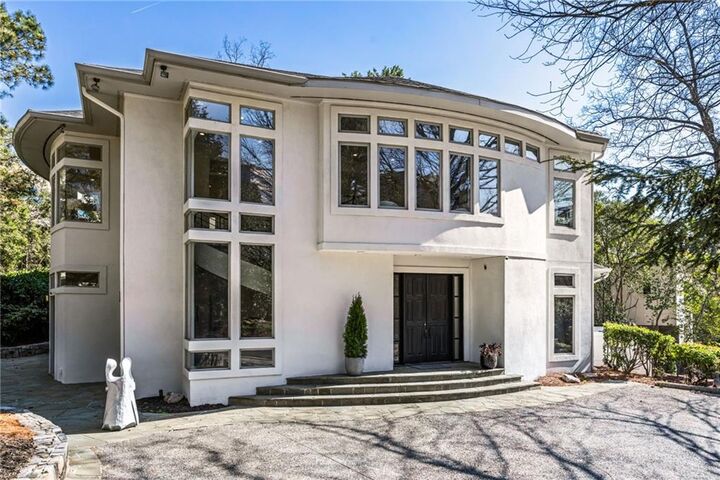
Set on a rare half-acre-plus corner lot in Atlanta's Ansley Park enclave, Modern on Robin Hood is a European-style residence designed by Keith L. Boskoff that pairs dramatic architecture with remarkable flexibility. A two-story great room with a double-sided fireplace anchors light-filled living spaces, joined by an updated kitchen with a substantial island, butler's pantry, and breakfast and keeping areas. A library with extensive built-ins offers a refined setting for work or reading, and the primary suite features a sitting area, fireplace, and private balcony. Two guest apartments, a carriage house and a finished terrace level, each offer a kitchen or kitchenette, bedroom, and bath, while flagstone patios overlook a level, fenced yard with Midtown skyline views. Property and opportunity details provided by seller or others; buyer to verify.